
A renovation contractor may be asked for a price while the proposed work is still described through a few messages and a plan photo. Before quantities or specifications can be discussed properly, the layout needs to be understood. Image to DXF Converter can help prepare that conversation. RoomDesign provides online Image to DXF Converter, giving the team a DXF starting file from a JPG or PNG rather than leaving every discussion attached to an uneditable picture.
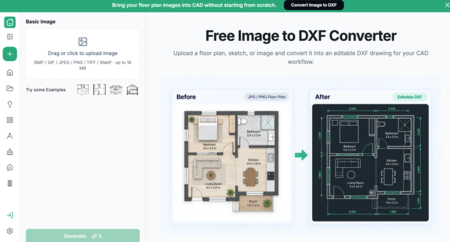
(Image to DXF Converter interface)
Clarify the Work Before Attaching a Price
A request to renovate the kitchen can describe very different scopes. The owner may want new finishes within the existing arrangement, a revised cabinet layout, or a connection to another room. A shared plan helps locate the proposed work and distinguish it from areas that should remain unchanged.
Start by recording what the owner expects to change and what is still undecided. Ask for existing dimensions and any available source files. If only an image exists, explain that a working base can help clarify the scope, but it does not provide all the information needed for a reliable quotation. The drawing supports the conversation; it does not replace specifications, site observations, or the contractor’s estimating process.
Build a Base for Scope Discussions
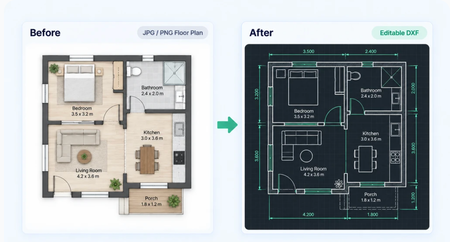
(Before-and-after example displayed in the interface)
Convert the clearest JPG or PNG and open the downloaded DXF in CAD. Check the relevant rooms and openings against the source. Establish scale using trustworthy dimensions before treating drawn distances as meaningful. Keep the original and raw conversion so that later scope changes can be separated from the supplied information.
On a working copy, show the areas being discussed and add notes that correspond to the proposed work. This annotation happens in the team’s CAD workflow, not automatically inside the converter. The benefit is that the base can now be developed rather than repeatedly marked up as a flattened image whenever the owner changes a request.
Separate Confirmed Work from Open Questions
Use a short scope list linked to the drawing. Identify items that are agreed, items requiring a site check, and choices the owner has not made. A doorway shown on the plan, for example, might be retained, replaced, or considered for relocation. Each possibility has different implications that should not be hidden behind one generic renovation label.
For a hypothetical bathroom update, the current room outline may be useful for discussing fixture positions, but existing services and site conditions still need investigation. Make that dependency visible. The purpose of the editable base is to help the contractor and owner discuss the same area, not to suggest that conversion supplies construction information absent from the original image.
Use the Drawing to Make the Next Visit More Productive
Bring the working plan and unresolved questions to the site visit. Record the measurements and observations needed for the proposed scope. Because the plan is editable, confirmed information can be incorporated into the working file instead of living only in a separate set of photographs or handwritten notes.
After the visit, issue a clearly dated version with the scope summary. If the owner changes the brief, revise the relevant drawing and notes together. This reduces the chance that a quote is reviewed against a different layout from the one used to prepare it. The real objective is a shared, understandable basis for the estimate and subsequent decisions, not simply a different file extension.
Conclusion
Define the proposed work, distinguish open questions from agreed scope, and use the site visit to confirm the information the estimate needs. An editable base can support each step.
RoomDesign (https://roomdesign.io/image-to-dxf) offers Image to DXF Converter for preparing that base from an existing plan image. Try it before the next scope meeting, then use the output to make the contractor’s questions and the owner’s intentions easier to locate.
Try RoomDesign: https://roomdesign.io/image-to-dxf